
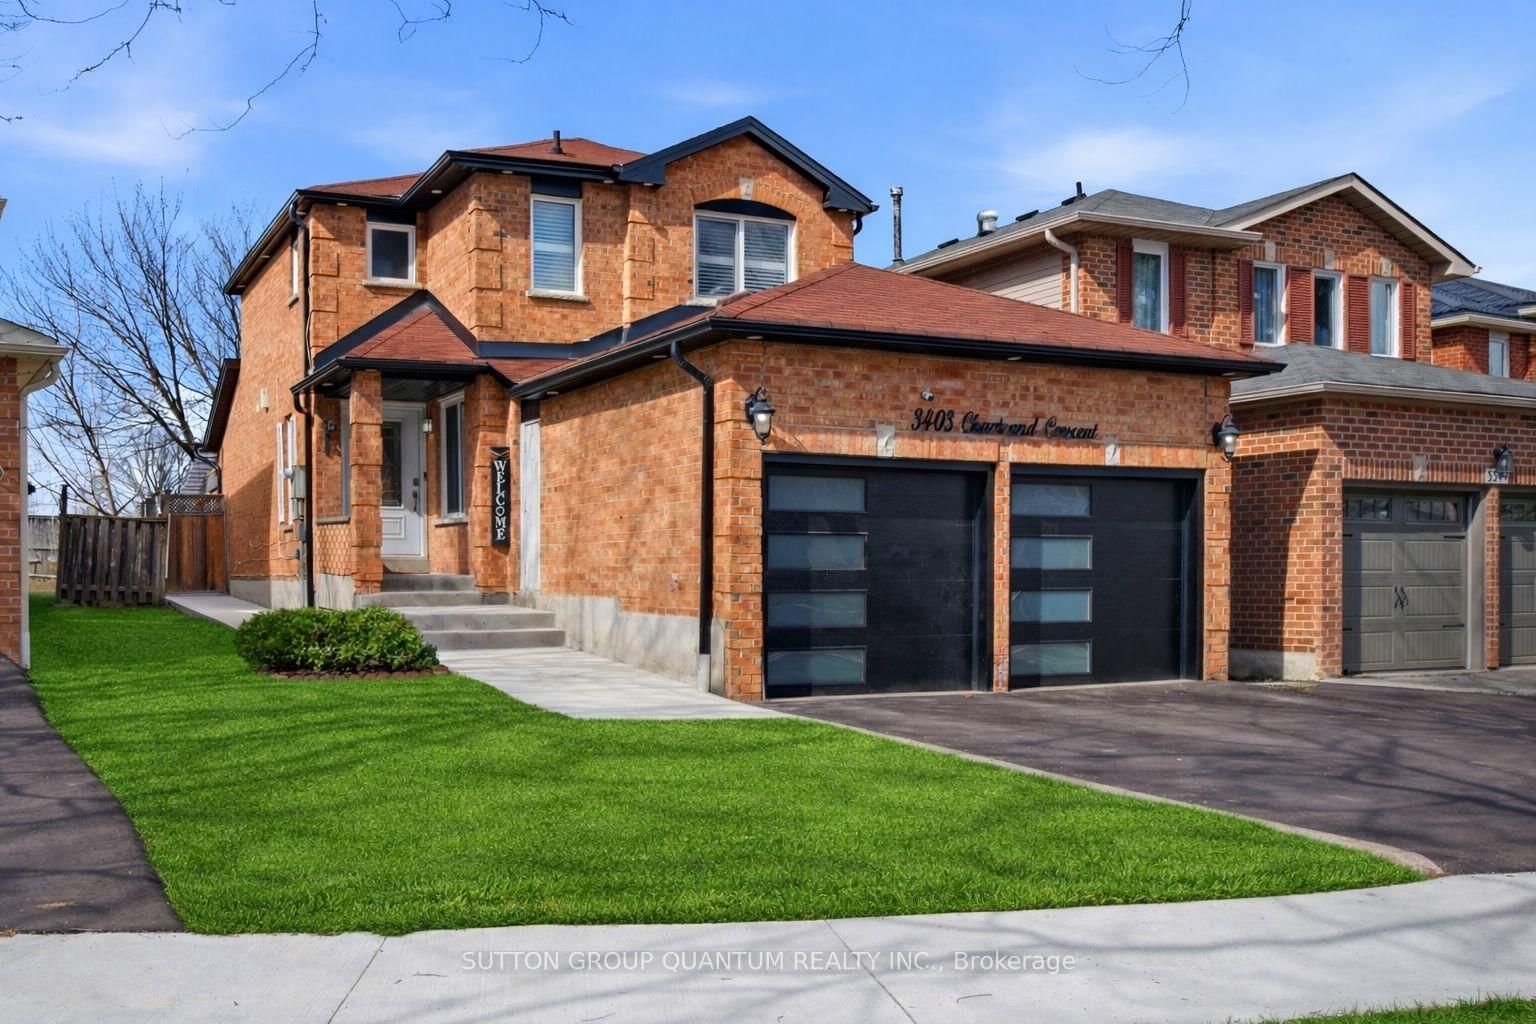
<-- style PDP --> 3453 Bertrand Road, Mississauga - Detached for sale for $1,199,999
  • new
  • for sale

3453 Bertrand Road

Mississauga, Ontario, L5L 4G6 - Erin Mills

$1,199,999

  • Neighbourhood

    Erin Mills

  • Major Intersection

    Drummond Rd & Unity Drive

  • Listed Since: 5 day(s)

  • Last update: 2 day(s) ago

Overview

  • Property Type

    Detached, 2-Storey

  • Bedrooms

    3

  • Bathrooms

    3

  • Basement

    Finished

  • Kitchen

    1

  • Total Parking

    3 (1 Attached Garage)

  • Lot Size

    32.04x118.32 (Feet)

  • Taxes

    $5,628.00 (2026)

  • Type

    Freehold

Property Description

Property description for 3453 Bertrand Road, Mississauga

Welcome To This Beautifully Updated Family Home Where Timeless Finishes, Thoughtful Upgrades & Exceptional Pride Of Ownership Are Evident T/O. From The Moment You Arrive, You'll Appreciate The Attention To Detail, Beginning W/ The Welcoming Front Entrance Featuring A Double Closet & Elegant Wainscoting That Extends T/O The Main Level, Up The Staircase & Into The Upper Hallway, Creating A Sophisticated Design. The Main Floor Offers Engineered Hardwood Flooring, Pot Lights, Custom Window Coverings Including Roman Shades & Updated Powder Rm Complete W/ Designer Wallpaper. The Warm & Inviting Living Space Features A Charming Wood Burning Fireplace, Crown Mouldings & Beautiful Finishes T/O. At The Heart Of The Home Is The Stunning Fully Renovated Kitchen Completed In 2023. Designed For Both Everyday Living & Entertaining, This Showpiece Features Crisp White Cabinetry, Quartz Countertops, A Massive Calacatta Waterfall Island W/Breakfast Bar, B/I Microwave, B/I Wine Fridge, Farmhouse Sink, LG Appliances, A 6 Burner Gas Stove, Subway Tile Backsplash, Undermount Cabinet Lighting & Exceptional Storage. Upstairs You'll Find Spacious Bedrooms & Updated Main 3 Pc Bathroom Featuring Calacatta Tile Flooring & Shower Surround, Quartz Vanity, & High End Finishes. The Primary Retreat Offers A W/I Closet W/Custom B/I Organizers & 3 Pc Ensuite Complete W/ Crown Moulding & Elegant Finishes. The Finished Lower Level Provides Additional Living Space W/ A Large Family Room, Cozy Fireplace, Solid Oak Baseboards, Pot Lights T/O, Cold Cellar, & Plush Broadloom Flooring. The Stylish Updated Laundry Room Features Samsung Stackable Washer & Dryer, Custom Finishes, & Storage Solutions. Step Outside To A Landscaped Backyard Designed For Relaxation & Entertaining, Featuring A Spacious Deck, Gazebo, Gas BBQ Hookup, Garden Shed, Mature Gardens, Outdoor Lighting, & A Newly Added Artificial Turf Area Creating The Perfect Low Maintenance Space For Family Living In A Highly Desirable Location.

Listed by ROYAL LEPAGE MEADOWTOWNE REALTY

  • MLS #

    W13505692

  • Sq. Ft

    1100-1500

  • Sq. Ft. Source

    MLS

  • Lot Irregularities

    n/a

  • Year Built

    Available Upon Request

  • Pool

    None

  • Drive

    n/a

  • Garage

    Attached, 1 spaces

  • Total Parking

    3

  • Family Room

    N

  • Den

    N

  • Exterior

    Brick

  • Fireplace

    Y

  • Roof

    Asphalt Shingle

  • Foundation

    Poured Concrete

  • Elevator

    n/a

  • Water View

    n/a

  • Laundry Level

    n/a

  • Heat

    Forced Air

  • A/C

    Central Air

  • Water

    Municipal

  • Water Supply

    n/a

  • Sewers

    Sewers

  • Central Vac

    N

  • Foyer

    2.24 x 7.01 ft Main level

  • Living

    3.4 x 3.47 ft Main level

  • Kitchen

    5.23 x 3.69 ft Main level

  • Dining

    5.23 x 3.69 ft Main level

  • Primary

    3.86 x 4.77 ft 2nd level

  • 2nd Br

    2.51 x 4.25 ft 2nd level

  • 3rd Br

    2.61 x 2.92 ft 2nd level

  • Rec

    3.87 x 7.16 ft Bsmt level

  • Other

    2.63 x 3.22 ft Bsmt level

  • Laundry

    2.37 x 5.25 ft Bsmt level

  • MLS #

    W13505692

  • Sq. Ft

    1100-1500

  • Sq. Ft. Source

    MLS

  • Lot Irregularities

    n/a

  • Year Built

    Available Upon Request

  • Pool

    None

  • Drive

    n/a

  • Garage

    Attached, 1 spaces

  • Total Parking

    3

  • Family Room

    N

  • Den

    N

  • Exterior

    Brick

  • Fireplace

    Y

  • Roof

    Asphalt Shingle

  • Foundation

    Poured Concrete

  • Elevator

    n/a

  • Water View

    n/a

  • Laundry Level

    n/a

  • Heat

    Forced Air

  • A/C

    Central Air

  • Water

    Municipal

  • Water Supply

    n/a

  • Sewers

    Sewers

  • Central Vac

    N

  • Foyer

    2.24 x 7.01 ft Main level

  • Living

    3.4 x 3.47 ft Main level

  • Kitchen

    5.23 x 3.69 ft Main level

  • Dining

    5.23 x 3.69 ft Main level

  • Primary

    3.86 x 4.77 ft 2nd level

  • 2nd Br

    2.51 x 4.25 ft 2nd level

  • 3rd Br

    2.61 x 2.92 ft 2nd level

  • Rec

    3.87 x 7.16 ft Bsmt level

  • Other

    2.63 x 3.22 ft Bsmt level

  • Laundry

    2.37 x 5.25 ft Bsmt level

Thinking of Selling?

Find Out Your Home’s Value in Today’s Market!

No Email or Signup is required to view your home estimate.

estimate your home value

Contact Manoj Kukreja

Sales Representative,
Century 21 People’s Choice Realty Inc.,
Brokerage
(647) 576 - 2100

Manoj profile avatar

Mortgage Calculator

This data is for informational purposes only.

Mortgage Payment per month

Principal Amount

Interest

Total Payable

Amortization

Amortization

Closing Cost Calculator

This data is for informational purposes only.

Closing Cost Total for this property

Total Cash flow for purchasing this property

Down Payment(%)*
Additional information

Provincial Land Transfer Tax

Ontario Land Transfer Tax Rebate

Toronto Land Transfer Tax

Toronto Land Transfer Tax Rebate

PST on CMHC Insurance Premium

Lawyer Fees

$2,825

Government Registration Fee's

$164

Title Insurance

Closing Cost Total

Total Cash flow for purchasing this property

Provincial Land Transfer Tax

Ontario Land Transfer Tax Rebate

Toronto Land Transfer Tax

Toronto Land Transfer Tax Rebate

PST on CMHC Insurance Premium

Lawyer Fees

$2,825

Government Registarion Fee's

$164

Title Insurance

Down Payment(%)*

* A down payment of less than 20% is permitted only for first-time home buyers purchasing their principal residence. The minimum down payment required is 5% for the portion of the purchase price up to $500,000, and 10% for the portion between $500,000 and $1,500,000. For properties priced over $1,500,000, a minimum down payment of 20% is required.

Thinking of Selling?

Find Out Your Home’s Value in Today’s Market!

No Email or Signup is required to view your home estimate.

estimate your home value

Contact Manoj Kukreja

Sales Representative, Century 21 People’s Choice Realty Inc., Brokerage
(647) 576 - 2100

Manoj profile avatar

Recent Sold Listings in Erin Mills, Mississauga

Popular Cities